
مكتب فني ميكانيكا
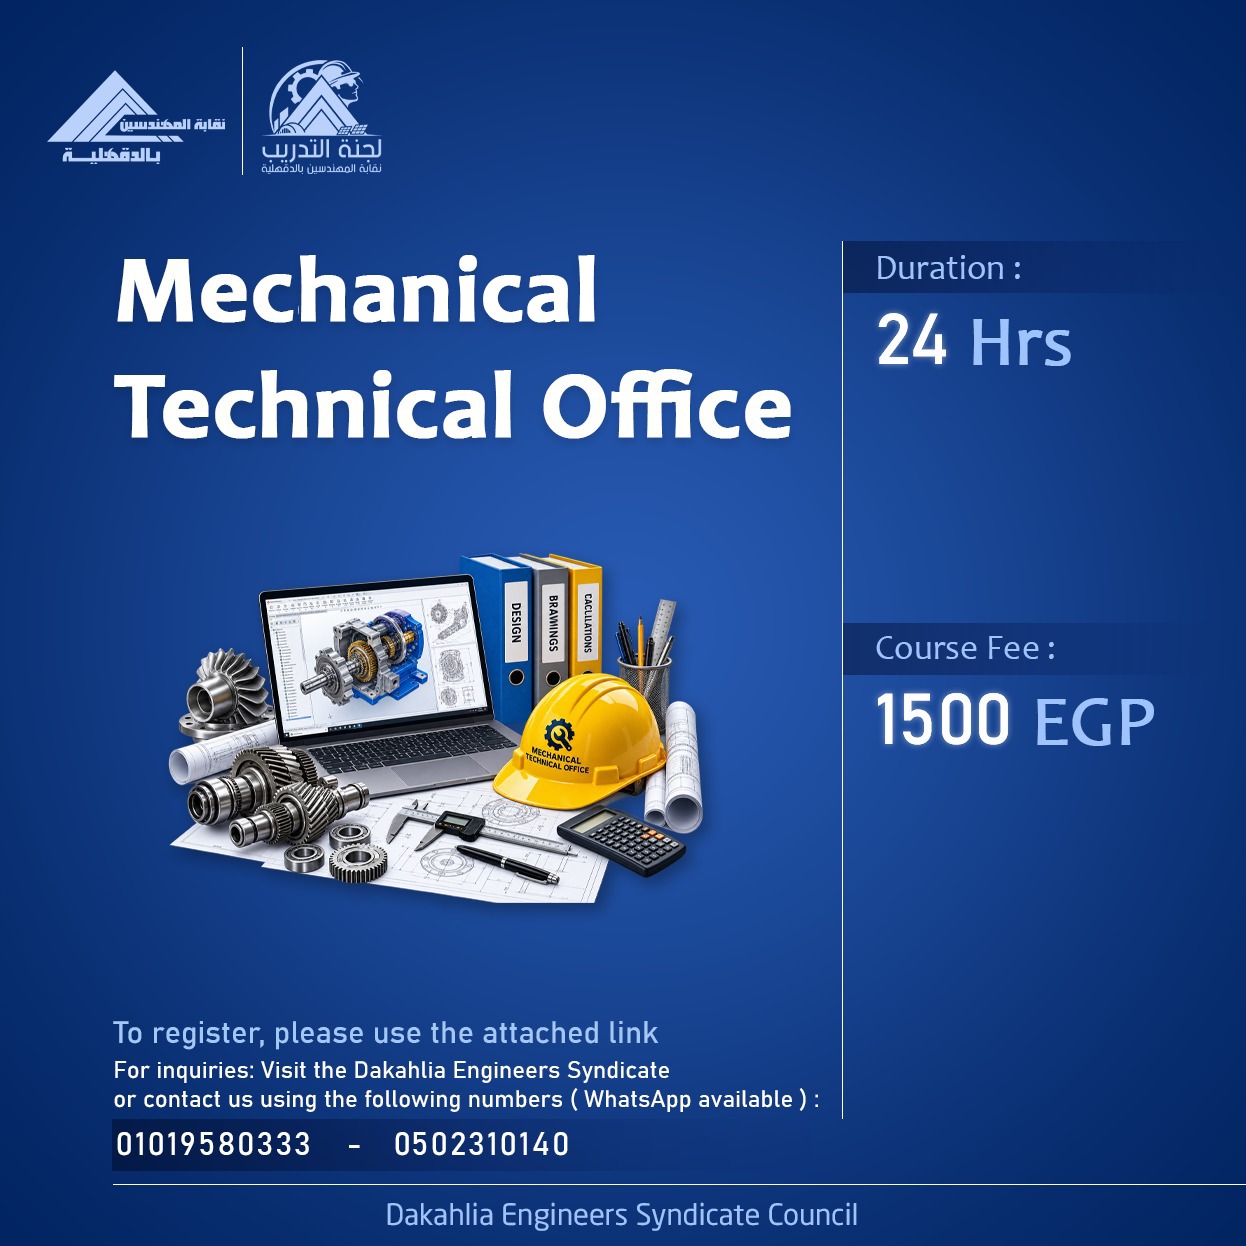
تفاصيل الدورة
📚 محتوى دورة Mechanical Technical Office – HVAC & Plumbing
🔹 الساعات 1–3 | Mechanical Technical Office
✅ Drawings – Specifications – BOQ
✅ IFC – Shop Drawing – As-Built
✅ Equipment Schedule
🔹 الساعات 4–6 | HVAC Drawings
✅ AHU – FCU – Ductwork
✅ Diffusers – Grilles
✅ Chilled Water – Pumps – Valves
🔹 الساعات 7–10 | HVAC Design Basics
✅ Cooling Load Concept – Airflow
✅ Duct & Pipe Sizing
✅ Pressure Drop – Equipment Selection
✅ ESP
🔹 الساعات 11–13 | HVAC Shop Drawings
✅ Duct & Pipe Routing
✅ Sections – Details
✅ Equipment & Ceiling Coordination
🔹 الساعات 14–16 | Plumbing Systems
✅ Water Supply – Drainage
✅ Soil & Waste – Vent
✅ Storm Water – Pumps – Tanks
🔹 الساعات 17–19 | Plumbing Design
✅ Pipe Sizing – Flow Rates – Pressure
✅ Pumps – Drainage Slopes
✅ Fixture Units
🔹 الساعات 20–21 | Quantity Takeoff & Submittals
✅ Quantity Takeoff – BOQ
✅ Equipment – Pipes – Valves
✅ Material Submittal – Method Statement
🔹 الساعات 22–24 | Final Project
✅ HVAC + Plumbing Project
✅ Shop Drawings → Quantity Takeoff → Submittals
ذات صلة
الصمامات اليدوية
📚 Course Content – Valve Engineering✅ Introduction to Valves✅ Valve Performance & Selection✅ Valve Mat...
Infra
📚 محتوى دورة MEP Infrastructureالساعات 1–2 | Introduction to MEP Infrastructure✅ التعريف بأعمال الـ MEP Infr...